

For more information regarding the value of a property, please contact us for a free consultation.
Key Details
Property Type Single Family Home
Sub Type SingleFamilyResidence
Listing Status Sold
Purchase Type For Sale
Square Footage 2,270 sqft
Price per Sqft $198
Subdivision The Forest Site Condo
MLS Listing ID 20261028842
Style Colonial,Tudor
Bedrooms 4
Full Baths 2
Half Baths 1
HOA Fees $31/qua
Year Built 2001
Lot Size 0.260 Acres
Property Sub-Type SingleFamilyResidence
Property Description
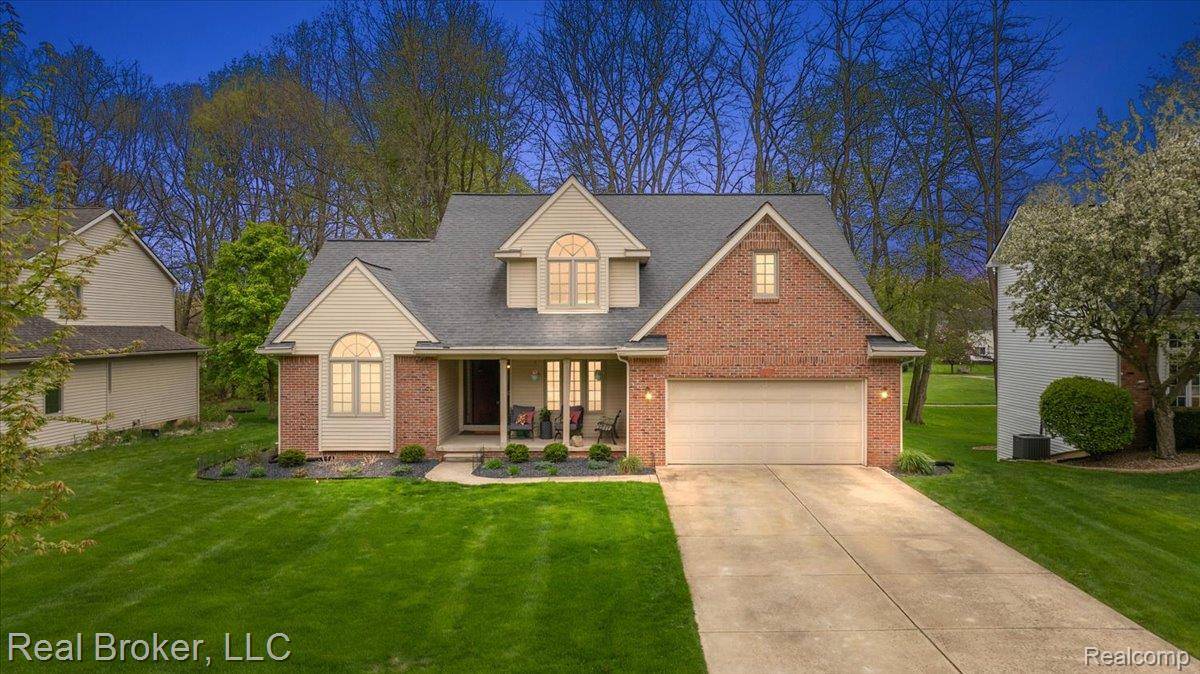
Welcome Home to 1111 Elk Run! Charm meets comfort in this beautifully maintained 4-bedroom, 2.5 bath Tudor-style home. From the moment you arrive, the classic brick exterior, covered front porch with columned detail, and rich mahogany entry door set the tone for the warmth found inside. Step into a soaring two-story foyer with gleaming porcelain tile floors and an elegant staircase that immediately impresses. The expansive great room is the heart of the home, featuring a gas fireplace, wall of windows that flood the space with natural light — perfectly suited for both relaxed evenings and entertaining. The open sightlines connect seamlessly to the kitchen, which boasts granite countertops, a breakfast bar peninsula, stainless steel appliances, tile backsplash, and an abundance of oak cabinetry. Step outside from the main level onto the elevated deck — It's the ideal spot for morning coffee or summer gatherings. The primary suite offers a true retreat with a spacious ensuite bath featuring dual granite vanities, a soaking tub, and a walk-in closet. Three additional bedrooms provide flexibility for family, guests, or a home office. The finished lower level adds even more living space with recessed lighting, perfect for a rec room, gym, or hobby space. This home also offers many updates, please see additional documents for a full list. Don't miss this wonderful opportunity — schedule your showing today!
Location
State MI
County Livingston
Area Area01101Mariontwp
Interior
Heating Forced Air, Natural Gas
Cooling Ceiling Fans, Central Air
Fireplaces Type Gas, GreatRoom
Laundry GasDryerHookup, LaundryRoom, WasherHookup
Exterior
Exterior Feature Lighting
Parking Features TwoCarGarage, Attached, DirectAccess, ElectricityinGarage, GarageDoorOpener
Garage Spaces 2.0
Pool None
Community Features Sidewalks
Utilities Available CableAvailable, UndergroundUtilities
View Y/N No
Roof Type Asphalt
Building
Lot Description Easement, NativePlants, Sprinklers, Wooded
Foundation Basement, Poured, SumpPump
Sewer Public Sewer
Water Public
New Construction No
Schools
School District Howell
Others
Acceptable Financing Cash, Conventional, FHA, VaLoan
Listing Terms Cash, Conventional, FHA, VaLoan
Special Listing Condition ShortSaleNo, Standard
Pets Allowed Yes
Read Less Info
Want to know what your home might be worth? Contact us for a FREE valuation!

Our team is ready to help you sell your home for the highest possible price ASAP

©2026 Realcomp II Ltd. Shareholders
Bought with The Charles Reinhart Company
Nearby Schools & Businesses
Get More Information