

For more information regarding the value of a property, please contact us for a free consultation.
Key Details
Property Type Single Family Home
Sub Type SingleFamilyResidence
Listing Status Sold
Purchase Type For Sale
Square Footage 1,408 sqft
Price per Sqft $266
Subdivision Peavy Rd.Estates No 2
MLS Listing ID 20250036607
Sold Date 06/24/25
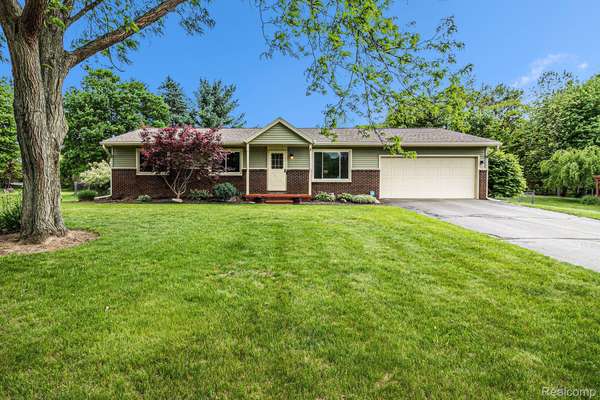
Style Ranch
Bedrooms 3
Full Baths 2
Year Built 1986
Lot Size 0.510 Acres
Acres 0.51
Property Sub-Type SingleFamilyResidence
Property Description
Welcome to this beautifully updated ranch in a prime Howell location, offering the perfect mix of comfort, convenience, and charm! This 3-bedroom, 2-bath home features a stylish kitchen with granite countertops and waterproof luxury vinyl plank flooring (2021), making it as functional as it is beautiful. Solid oak interior doors and fresh paint throughout add warmth and quality, while walk-in closets provide plenty of storage.
Step downstairs to a partially finished basement with plush carpeting and a private bonus room—perfect for a home office, gym, or guest space. The attached 2-car garage and backyard shed keep everything organized.
Enjoy outdoor living at its best with a 24' professionally installed Doughboy above-ground pool (2019), a spacious deck with pergola for grilling and entertaining Thoughtfully designed perennial gardens bloom spring through fall, and updates like new siding, gutters, windows (approx. 10 years), a newer water heater, and sump pump backup offer peace of mind.
This home is move-in ready and waiting for you to enjoy!
Location
State MI
County Livingston
Area Area01101Mariontwp
Rooms
Basement Full, Partially Finished
Interior
Heating Forced Air, Natural Gas
Cooling Ceiling Fans, Central Air
Fireplace No
Exterior
Exterior Feature Lighting
Parking Features TwoCarGarage, Attached, DirectAccess, GarageDoorOpener
Garage Spaces 2.0
Pool AboveGround
View Y/N No
Garage true
Building
Foundation Basement, Poured, SumpPump
Sewer Septic Tank
Water Well
New Construction No
Schools
School District Howell
Others
Senior Community false
Acceptable Financing Cash, Conventional, FHA, UsdaLoan, VaLoan
Listing Terms Cash, Conventional, FHA, UsdaLoan, VaLoan
Special Listing Condition ShortSaleNo, Standard
Read Less Info
Want to know what your home might be worth? Contact us for a FREE valuation!

Our team is ready to help you sell your home for the highest possible price ASAP

©2026 Realcomp II Ltd. Shareholders
Bought with RE/MAX Platinum
Nearby Schools & Businesses
Get More Information